

2 Coburn StFramingham, MA 01702
Mortgage Calculator
Monthly Payment (Est.)
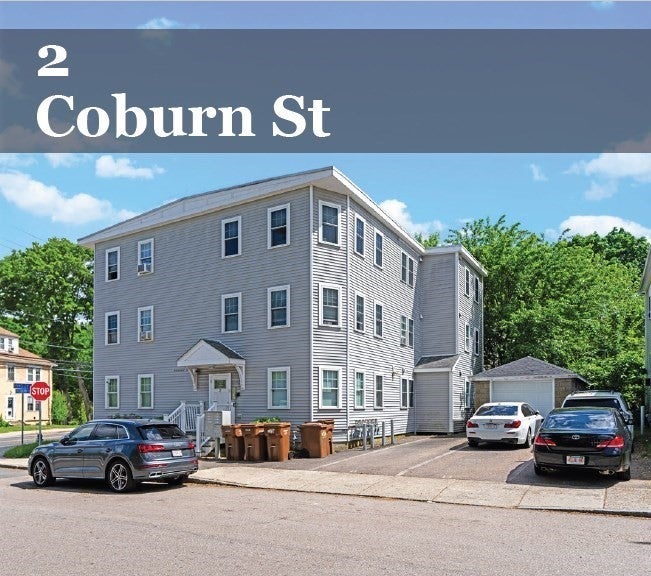
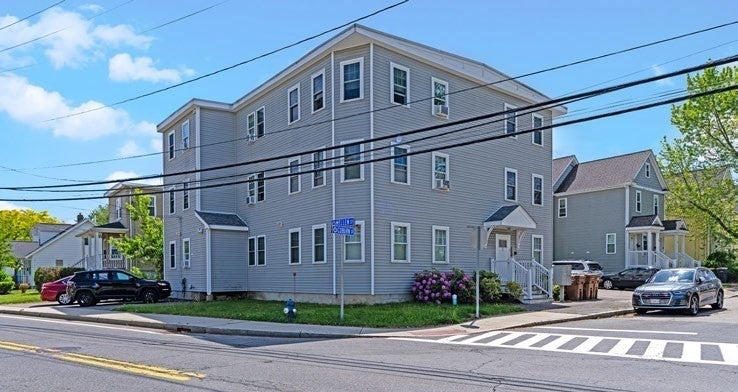
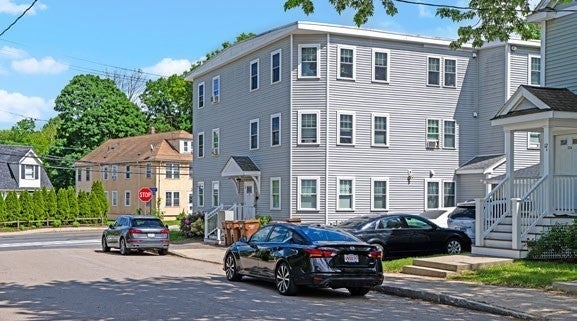
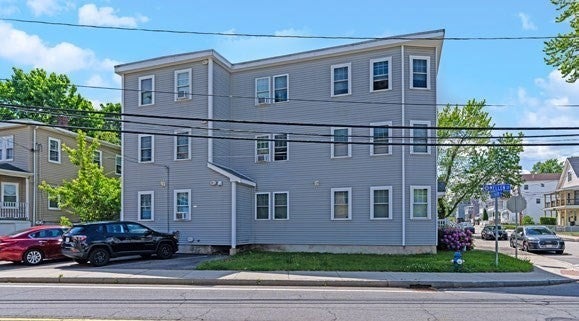
Enter an interest rate to see your estimated monthly payment.2 Coburn St contains five (5) 3-Bedroom/1-Bathroom units and one (1) ADA accessible 2-Bedroom/1-Bathroom unit with 7,008 square feet of gross living area in 9,472 square feet of gross area. The Property is situated upon a 0.14-acre corner parcel and features three (3) tandem off-street parking spaces, two (2) surface spaces, and one (1) garage stall. The Property was completely renovated and received a new certificate of occupancy in 2019, with interior and exterior renovations consisting of all new roofing, siding, windows, a mix of hardwood and luxury vinyl plank flooring, updated kitchens with stainless steel appliances and fixtures, updated bathrooms, sprinkler system and fire alarm panel, individual gas-fired Navien Combi-Boilers for heat & hot water, individual electric meters, intercom system, and coin operated laundry in the basement. Tenants are responsible for gas heat & hot water, and separate electricity. The Landlord provides city water & sewer.
| 3 weeks ago | Listing updated with changes from the MLS | |
| 3 months ago | Status changed to Pending | |
| 4 months ago | Listing first seen on site |

The property listing data and information, or the Images, set forth herein were provided to MLS Property Information Network, Inc. from third party sources, including sellers, lessors, landlords, and public records, and were compiled by MLS Property Information Network, Inc. The property listing data and information, and the Images, are for the personal, non-commercial use of consumers having a good faith interest in purchasing, leasing or renting listed properties of the type displayed to them and may not be used for any purpose other than to identify prospective properties which such consumers may have a good faith interest in purchasing, leasing or renting. MLS Property Information Network, Inc. and its subscribers disclaim any and all representations and warranties as to the accuracy of the property listing data and information, or as to the accuracy of any of the Images, set forth herein.
Last checked 2026-11-06 12:33 PM UTC